KellyBauer

BEDS4
BATHS2 full 1 partial
SQUARE FEET1,656
MLS#20101414
STATUSContingent-Continue to Show
PROPERTY TYPEResidential - Single Family
SCHOOLMansfield City
Property Description
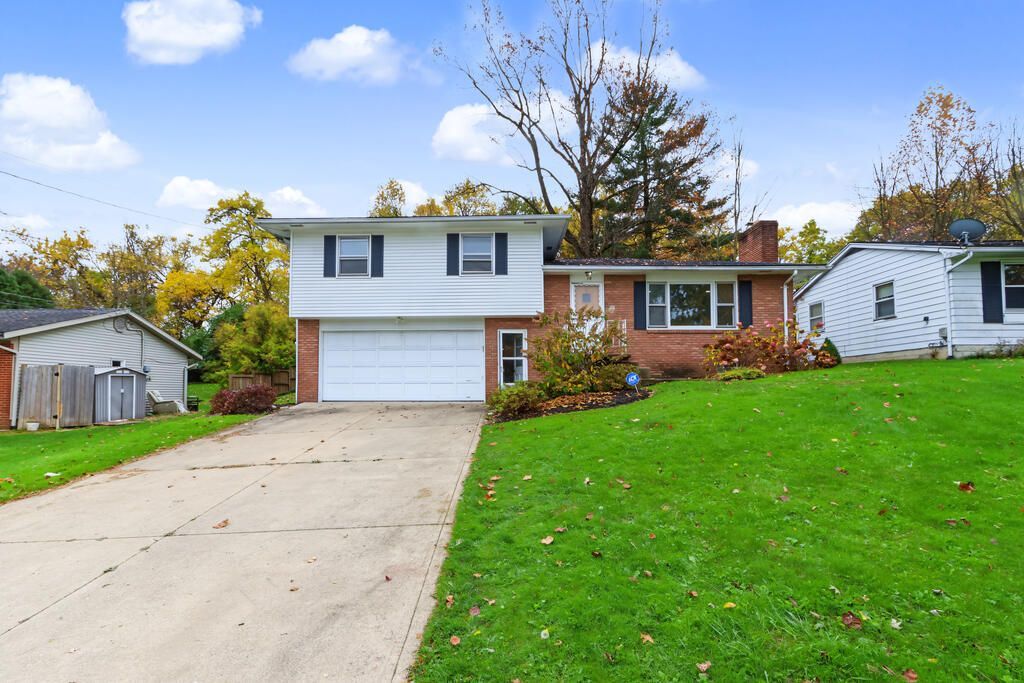
Recently remodeled in 2026, this 4-bedroom, 2.5-bath split-level is ready to impress! Featuring a primary bedroom with its own attached half bath, this home offers a fresh look and feel throughout. Enjoy new flooring, a brand-new roof, a finished lower-level rec room, and a sunroom overlooking the backyard. A 2-car attached garage adds even more convenience. With extensive updates and versatile living space, this home is one you won't want to miss!
Property Features
Property Type: Residential - Single Family
Basement: Yes
Basement: Full, Partially Finished
Cooling: None
Fireplaces: 2
Garage: 2 car attached
Heating: Forced Air, Natural Gas
Lot Size: 0.25 Acres
Roof Type: Composition
Stories: 1.0
Taxes: $1,957
Year Built: 1968
Feature Descriptions
Additional Structures: None
Appliances: Refrigerator
Covered Spaces: 2
Days on Site: 6
Exterior: Brick, Vinyl Siding
Exterior: Other
Financing: Cash, Conventional
Fireplace: Gas Log, Living Room, Recreation Room
Fireplace Y/N: Yes
Flooring: Carpet, Vinyl
Garage Y/N: Yes
Interior: Shower/Tub, Dining Room, Laundry, Living Room, Main Level Primary Bedroom, Recreation Room, Sunroom Unheated
Laundry: Laundry Room
Lot: Irregular Lot, Lawn, Sloped, City Lot
Lot Dimensions: 71 x 55
Parcel #: 0270710304000
Parking: Concrete, Access to Dwelling, Attached, Garage
Parking Total: 2
Patio/Porch: Open, Porch
Rooms Total: 6
Sewer: Public Sewer
Structure Type: Onsite Built
Water: Public
Windows: Vinyl
Room Sizes
Primary Bedroom: 13.00 X 12.00 Level - Upper
Bedroom 2: 11.00 X 10.00 Level - Upper
Bedroom 3: 10.00 X 10.00 Level - Upper
Bedroom 4: 11.00 X 9.00 Level - Upper
Dining Room: 10.00 X 9.00 Level - Main
Kitchen: 12.00 X 10.00 Level - Main
Living Room: 16.00 X 13.00 Level - Main
Rec Room: 20. x 14. Level - Lower
Local Schools
School District: Mansfield City
Listed By / Shown By
Listed By
Agency Name: Sluss Realty
Agent Name: Alleya Johnson
Agency Phone: 419-529-3047

Shown By
Agent Name: Kelly Bauer
Agent Phone:
Agency Title: Dzugan Real Estate Services

Estimate Your Payment
Estimated Payment
$ 716.62 per month $489.40 Principal & Interest $163.08 Property Tax $64.14 Homeowner's InsuranceChange Payment Information


Privacy Policy / DMCA Notice / ADA Accessibility


This site is hosted, designed and copyright
© 1994 - 2026 by
Delta Media Group, Inc. -- Patent Pending --
78 Sunnyslope Drive | MLS# 20101414
This single family home located at 78 Sunnyslope Drive, Mansfield, OH 44907 is currently listed for sale with an asking price of $219,900. This property was built in 1968 and has 4 bedrooms and 2 full and 1 partial baths with 1656 sq. ft. Sunnyslope Drive is located within the Mansfield City school district. Search Mansfield real estate on kelly.dzuganra.com today.