KellyBauer

BEDS3
BATHS1 full 1 partial
SQUARE FEET1,503
MLS#20101480
STATUSActive
PROPERTY TYPEResidential - Single Family
SCHOOLAshland City
Property Description
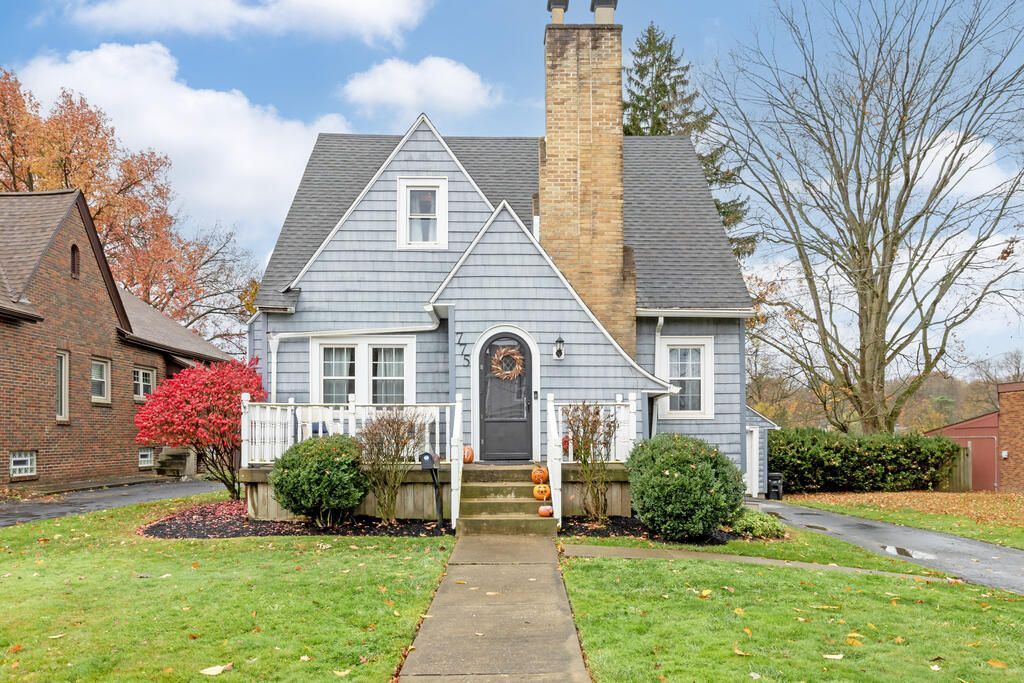
Charm and character meet thoughtful updates in the is beautiful home in Ashland! The 3-bedroom. 1 1/2 bathroom home has been refreshed in all the right places so you can enjoy the work that has already been done. The kitchen was remodeled in 2023, including new cabinets, countertops and back splash; it also features new luxury vinyl flooring, which continues through the dining room, back landing and front door area for a cohesive, low-maintenance look. The living room welcomes you with new carpet installed in 2022 welcoming you into the home. A new shower was added in 2022 in the main bathroom. The first bedroom is located on the first floor, and then as you make your way upstairs, you will find two other bedrooms that are very spacious. Also, throughout this home, you will find original hardwood flooring that has been sanded and restained. As you step outside, you will enjoy the brand-new concrete patio overlooking the backyard. With tons of character and updates.
Property Features
Property Type: Residential - Single Family
Basement: Yes
Basement: Full
Cooling: Central Air
Fireplaces: 1
Garage: 1
Heating: Forced Air, Natural Gas
Lot Size: 0.19 Acres
Roof Type: Composition
Stories: 1.0
Taxes: $1,502
Year Built: 1936
Feature Descriptions
Additional Structures: None
Appliances: Electric Range, Microwave, Refrigerator
Covered Spaces: 1
Entry Location: Main Level
Exterior: Vinyl Siding
Exterior: None
Financing: Cash, Conventional, FHA, VA Loan
Fireplace: Wood Burning
Fireplace Y/N: Yes
Flooring: Hardwood, Luxury Vinyl
Garage Y/N: Yes
Interior: Shower/Tub, Breakfast Room, Dining Room, Entrance Foyer
Lot: Lawn, City Lot
Lot Dimensions: 54 x 153
Parcel #: P420080005600 R=8 LOT 2922
Parking: Asphalt, Detached, Garage
Parking Total: 1
Patio/Porch: Patio, Porch
Rooms Total: 7
Sewer: Public Sewer
Structure Type: Onsite Built
Water: Public
Room Sizes
Primary Bedroom: 15.67 X 13.00 Level - Upper
Bedroom 2: 18.42 X 13.50 Level - Upper
Bedroom 3: 9.00 X 13.50 Level - Main
Dining Room: 9.58 X 13.33 Level - Main
Kitchen: 13.33 X 10.00 Level - Main
Living Room: 17.00 X 13.58 Level - Main
Local Schools
School District: Ashland City
Listed By / Shown By
Listed By
Agency Name: RE/MAX Showcase Ashland
Agent Name: Luke Given
Agency Phone: 330-264-2644

Shown By
Agent Name: Kelly Bauer
Agent Phone:
Agency Title: Dzugan Real Estate Services

Estimate Your Payment
Estimated Payment
$ 703.88 per month $511.66 Principal & Interest $125.17 Property Tax $67.05 Homeowner's InsuranceChange Payment Information


Privacy Policy / DMCA Notice / ADA Accessibility


This site is hosted, designed and copyright
© 1994 - 2026 by
Delta Media Group, Inc. -- Patent Pending --
775 Sandusky Street | MLS# 20101480
This single family home located at 775 Sandusky Street, Ashland, OH 44805 is currently listed for sale with an asking price of $229,900. This property was built in 1936 and has 3 bedrooms and 1 full and 1 partial baths with 1503 sq. ft. Sandusky Street is located within the Ashland City school district. Search Ashland real estate on kelly.dzuganra.com today.