
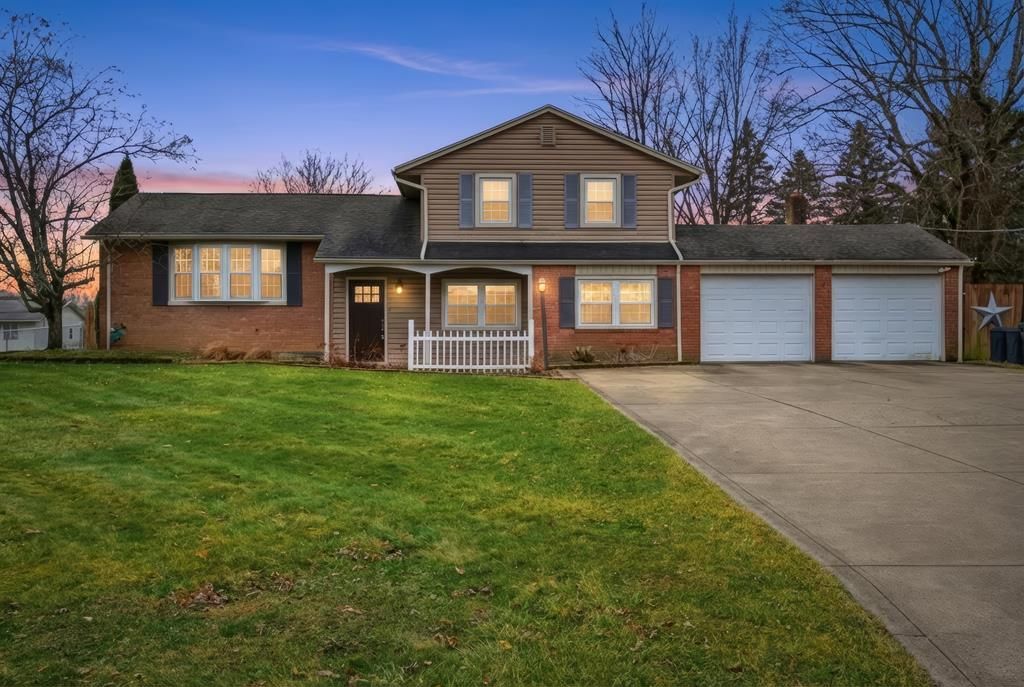
BEDS4
BATHS2 full
SQUARE FEET2,026
MLS#9070529
STATUSActive
PROPERTY TYPEResidential - Single Family
SCHOOLLexington Local
Property Description
Welcome to 635 Karlson Dr, offering over 2,000 square feet of versatile living space, including a fully equipped mother-in-law suite with income potential. The private mother-in-law suite features 1 bedroom, 1 full bath, a full kitchen, & a dedicated living room complete with its own fireplace. With access through the garage and a separate exterior entrance, the suite could be closed off from the main home to provide added privacy or potential rental opportunity. The main home includes 3 bedrooms along with both a living room and a family room, providing generous living areas throughout. The lower level is partially finished and ready for additional living space, recreation, or storage. Outside, enjoy a fenced backyard featuring an inground pool with a diving board & a concrete patio that is ideal for entertaining. Exterior improvements include siding, roof, and windows,all less than 10 years old. This property offers flexibility, space, and long-term value in one well-rounded package.
Property Features
Property Type: Residential - Single Family
Basement: Partially Finished
Basement: Yes
Cooling: None
Fireplaces: 2
Garage: 2
Heating: Natural Gas, Hot Water, Steam
Home Style: Other
Lot Size: 0.51 Acres
Roof Type: Composition
Taxes: $1,702
Year Built: 1965
Feature Descriptions
Additional Structures: Shed(s)
Appliances: Dishwasher, Dryer, Microwave, Oven, Electric Range, Refrigerator, Washer
Covered Spaces: 2
Days on Site: 142
Entry Location: Main Level
Exterior: Brick, Vinyl Siding
Fencing: Fenced
Financing: Cash, Conventional, FHA, VA Loan
Garage Y/N: Yes
Interior: Dining Room, Family Room, In-Law Floorplan, Living Room
Lot: Lawn, City Lot
Parcel #: 0569216918000
Parking: Concrete, Garage, Attached, Garage Door Opener
Parking Total: 2
Patio/Porch: Patio, Open
Pool: Outdoor Pool
Rooms Total: 9
Sewer: Public Sewer
Structure Type: Onsite Built
Water: Public
Windows: Vinyl
Room Sizes
Primary Bedroom: 10.00 X 13.00 Level - Upper
Bedroom 2: 11.00 X 10.50 Level - Main
Bedroom 3: 13.50 X 11.50 Level - Main
Bedroom 4: 12.00 X 10.00 Level - Upper
Dining Room: 9.50 X 10.50 Level - Main
Family Room: 22.50 X 10.50 Level - Main
Kitchen: 19.50 X 11.50 Level - Main
Living Room: 15.00 X 23.50 Level - Main
Local Schools
School District: Lexington Local
Listed By / Shown By
Listed By
Agency Name: I Heart Real Estate
Agent Name: Kaleb Packer
Agency Phone: 800-259-7670

Shown By
Agent Name: Kelly Bauer
Agent Phone:
Agency Title: Dzugan Real Estate Services

Estimate Your Payment
Estimated Payment
$ 858.99 per month $634.06 Principal & Interest $141.83 Property Tax $83.10 Homeowner's InsuranceChange Payment Information


Privacy Policy / DMCA Notice / ADA Accessibility


This site is hosted, designed and copyright
© 1994 - 2026 by
Delta Media Group, Inc. -- Patent Pending --
635 Karlson Drive | MLS# 9070529
This single family home located at 635 Karlson Drive, Mansfield, OH 44904 is currently listed for sale with an asking price of $284,900. This property was built in 1965 and has 4 bedrooms and 2 full baths with 2026 sq. ft. Karlson Drive is located within the Lexington Local school district. Search Mansfield real estate on kelly.dzuganra.com today.