KellyBauer

BEDS2
BATHS1 full
SQUARE FEET1,028
MLS#20101387
STATUSPending
PROPERTY TYPEResidential - Single Family
SCHOOLSouth Central Local
Property Description
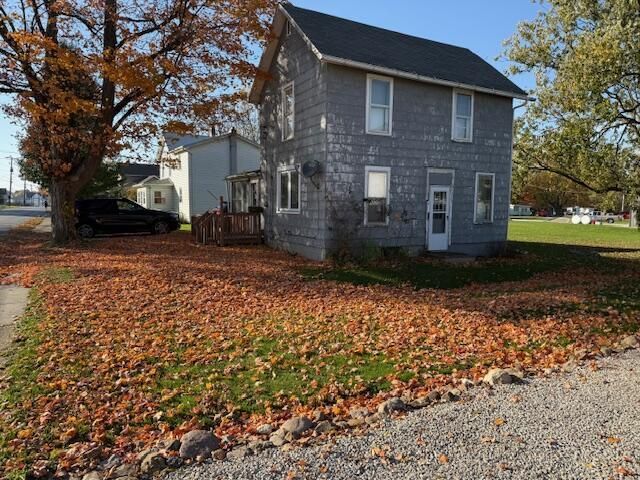
Charming, affordable, and full of potential! Located on a quiet side street in Greenwich, this quaint 2-bedroom, 1-bath home offers an excellent opportunity for homeowners and investors alike. Lovingly owned by the same family for 58 years, this property has received a few updates over the years and has plenty to offer. Whether you're a first-time buyer looking to build sweat equity, someone wanting to add your own personal touches, or an investor searching for your next flip or rental property, this home is worth a look! Affordable, full of possibilities, and priced to sell! Don't miss the opportunity!
Property Features
Property Type: Residential - Single Family
Basement: Yes
Basement: Full
Cooling: Central Air
Garage: 1 car attached
Heating: Forced Air, Natural Gas
Lot Size: 0.19 Acres
Roof Type: Composition
Stories: 2.0
Taxes: $214
Year Built: 9999
Feature Descriptions
Accessibility Features: Outside Handicap Access
Additional Structures: None
Appliances: Electric Range, Gas Water Heater, Microwave, Refrigerator, Washer
Covered Spaces: 1
Days on Site: 8
Exterior: Other
Financing: Cash, Conventional
Flooring: Carpet, Hardwood, Vinyl
Garage Y/N: Yes
Interior: Shower/Tub, Shower Stall, Living Room, Sunroom Unheated
Lot: Level, Sidewalks, City Lot
Lot Dimensions: 50 x 165
Parcel #: 16041C020470000
Parking: Gravel, Attached, Garage, Garage Door Opener
Parking Total: 1
Patio/Porch: Porch
Rooms Total: 5
Sewer: Community Sewer, Septic Tank
Structure Type: Onsite Built
Water: Public
Windows: Storm Window(s), Vinyl, Wood Frames
Room Sizes
Primary Bedroom: 11.33 X 15.25 Level - Upper
Bedroom 2: 11.50 X 12.17 Level - Upper
Dining Room: 11.25 X 11.50 Level - Main
Kitchen: 8.33 X 15.17 Level - Main
Living Room: 11.33 X 15.17 Level - Main
Local Schools
School District: South Central Local
Listed By / Shown By
Listed By
Agency Name: Sluss Realty
Agent Name: Larry Risner
Agency Phone: 419-529-3047

Shown By
Agent Name: Kelly Bauer
Agent Phone:
Agency Title: Dzugan Real Estate Services

Estimate Your Payment
Estimated Payment
$ 118.27 per month $88.80 Principal & Interest $17.83 Property Tax $11.64 Homeowner's InsuranceChange Payment Information


Privacy Policy / DMCA Notice / ADA Accessibility


This site is hosted, designed and copyright
© 1994 - 2026 by
Delta Media Group, Inc. -- Patent Pending --
51 Tilton Street | MLS# 20101387
This single family home located at 51 Tilton Street, Greenwich, OH 44837 is currently listed for sale with an asking price of $39,900. This property was built in 9999 and has 2 bedrooms and 1 full baths with 1028 sq. ft. Tilton Street is located within the South Central Local school district. Search Greenwich real estate on kelly.dzuganra.com today.