KellyBauer

BEDS5
BATHS4 full 1 partial
SQUARE FEET2,608
MLS#20101385
STATUSPending
PROPERTY TYPEResidential - Single Family
SCHOOLCrestline Exempted Village
Property Description
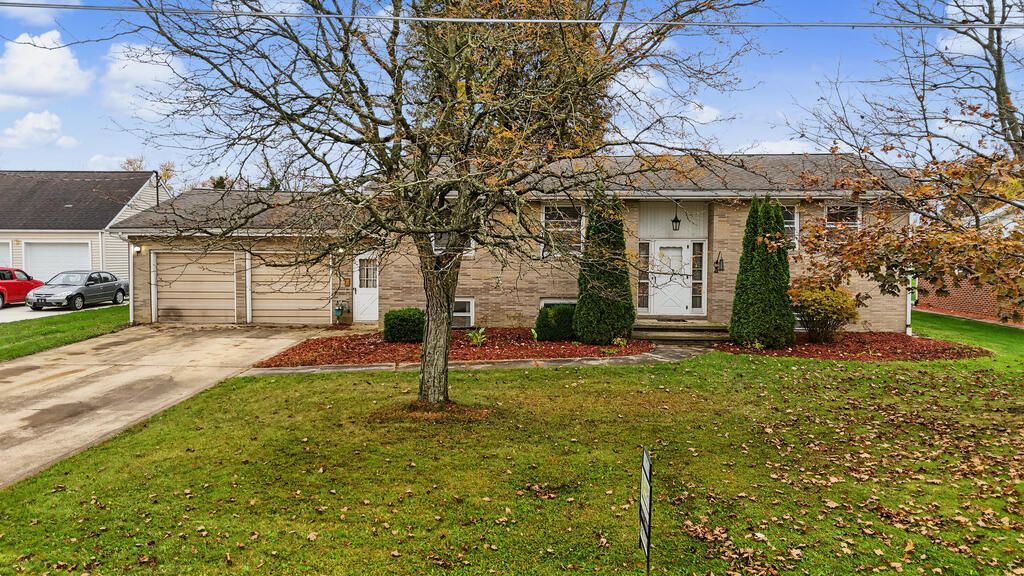
Beyond the front door lies a home full of SURPRISES! The inviting upper-level living room features a COZY woodburning fireplace, while the beautifully updated kitchen steals the spotlight with STRIKING blue cabinetry, stainless steel appliances, and an expansive dining area. Downstairs, a second living space with its own fireplace, kitchenette, and additional bedrooms creates endless possibilities for entertaining or extended living arrangements. Step into the stunning, glass-enclosed sunroom, a light-filled retreat PERFECT for morning coffee, peaceful afternoons, or your very own greenhouse oasis! Delight in a generous fenced backyard boasting plenty of room to relax, play, and entertain. With a NEW boiler, NEW water softener, and a layout designed for flexibility, this home truly has something for everyone. Why settle for ordinary when you can have extraordinary?
Property Features
Property Type: Residential - Single Family
Basement: Yes
Basement: Finished, Full
Cooling: Ceiling Fan(s), Central Air
Fireplaces: 2
Garage: 2 car attached
Heating: Hot Water, Natural Gas, Other
Lot Size: 0.31 Acres
Roof Type: Composition
Taxes: $2,831
Year Built: 1965
Feature Descriptions
Additional Structures: Shed(s)
Appliances: Dishwasher, Dryer, Electric Range, Gas Water Heater, Microwave, Refrigerator, Washer, Water Softener Owned
Covered Spaces: 2
Days on Site: 8
Exterior: Brick
Fencing: Fenced
Financing: Cash, Conventional, FHA, USDA Loan, VA Loan
Fireplace: Family Room, Living Room, Wood Burning
Fireplace Y/N: Yes
Flooring: Carpet, Vinyl
Garage Y/N: Yes
Interior: Shower/Tub, Shower Stall, Walk-In Closet(s), Eat-in Kitchen, Family Room, Laundry, Living Room, Sunroom Unheated, Primary Bedroom with Bath, Utility Room
Laundry: Laundry Room
Lot: Lawn, Level, City Lot
Lot Dimensions: 93 x 144
Parcel #: 240020604.000
Parking: Concrete, Attached, Garage
Parking Total: 2
Patio/Porch: Patio, Porch
Rooms Total: 10
Security: Smoke Detector(s)
Sewer: Public Sewer
Structure Type: Onsite Built
Water: Public
Windows: Double Pane Windows, Vinyl
Room Sizes
Primary Bedroom: 12.67 X 10.00 Level - Upper
Bedroom 2: 12.67 X 10.00 Level - Upper
Bedroom 3: 19.17 X 13.17 Level - Lower
Bedroom 4: 15.83 X 9.00 Level - Lower
Bedroom 5: 12.67 X 10.08 Level - Lower
Family Room: 19.17 X 13.17 Level - Lower
Kitchen: 15.42 X 26.08 Level - Upper
Living Room: 13.33 X 21.75 Level - Upper
Local Schools
School District: Crestline Exempted Village
Listed By / Shown By
Listed By
Agency Name: Sluss Realty
Agent Name: Stacey Wampler
Agency Phone: 419-529-3047

Shown By
Agent Name: Kelly Bauer
Agent Phone:
Agency Title: Dzugan Real Estate Services

Estimate Your Payment
Estimated Payment
$ 927.90 per month $611.81 Principal & Interest $235.92 Property Tax $80.18 Homeowner's InsuranceChange Payment Information


Privacy Policy / DMCA Notice / ADA Accessibility


This site is hosted, designed and copyright
© 1994 - 2026 by
Delta Media Group, Inc. -- Patent Pending --
320 Maynard Avenue | MLS# 20101385
This single family home located at 320 Maynard Avenue, Crestline, OH 44827 is currently listed for sale with an asking price of $274,900. This property was built in 1965 and has 5 bedrooms and 4 full and 1 partial baths with 2608 sq. ft. Maynard Avenue is located within the Crestline Exempted Village school district. Search Crestline real estate on kelly.dzuganra.com today.