KellyBauer

BEDS3
BATHS1 full
SQUARE FEET912
MLS#20101455
STATUSActive
PROPERTY TYPEResidential - Single Family
SCHOOLGalion City
Property Description
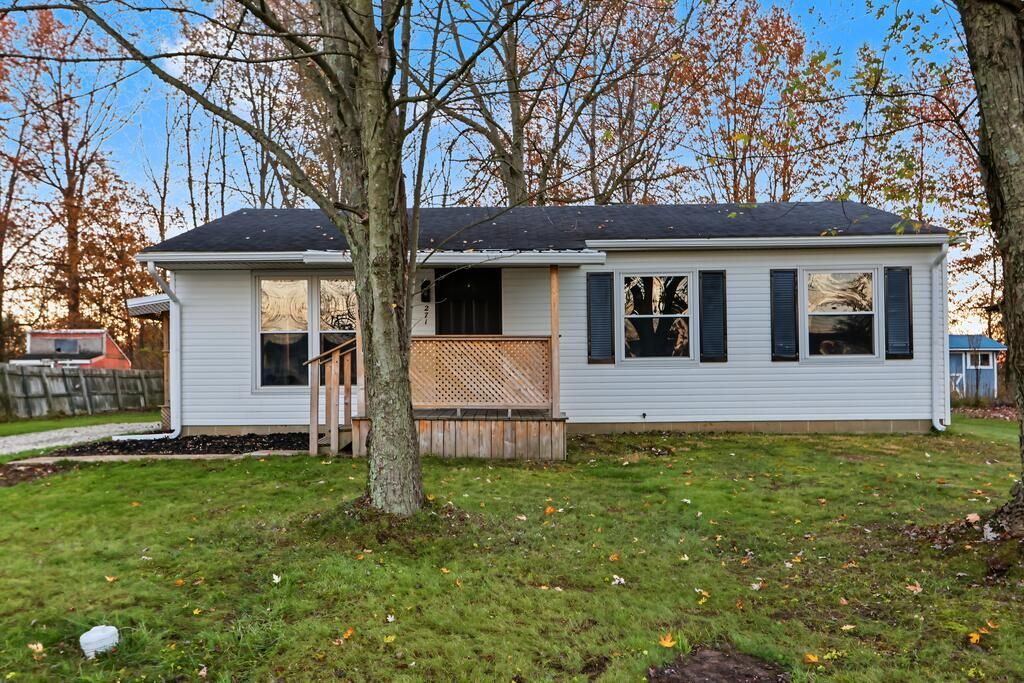
This recently remodeled Galion ranch offers three bedrooms, a full bath and laundry all on one level. Paired front windows bring natural light into the living room, where wood-look plank flooring adds warmth. In the kitchen, wood cabinetry and dark countertops contrast with white beadboard, and a backyard-facing window gives you a spot for a small dining table. The laundry area sits just off the kitchen. A wood vanity with a black vessel sink gives the updated bath a distinctive look, and sliding wood barn doors add character to the bedroom closets. Set on a dead-end street on nearly a quarter acre, the home has a covered front porch and a spacious backyard with a mature shade tree and room for a garden or outdoor seating.
Property Features
Property Type: Residential - Single Family
Basement: Crawl Space, Sump Pump
Cooling: Ceiling Fan(s)
Heating: Baseboard, Electric, Hot Water
Lot Size: 0.24 Acres
Roof Type: Composition
Stories: 1.0
Taxes: $1,002
Year Built: 1977
Feature Descriptions
Additional Structures: Shed(s)
Appliances: Dryer, Electric Range, Electric Water Heater, Refrigerator, Washer
Covered Spaces: 0
Days on Site: 2
Exterior: Vinyl Siding
Fencing: Partial
Financing: Cash, Conventional, FHA, USDA Loan, VA Loan
Flooring: Carpet, Vinyl
Garage Y/N: Yes
Interior: Shower/Tub, Eat-in Kitchen, Laundry, Living Room, Main Level Primary Bedroom
Laundry: Laundry Room
Lot: Curbs, Irregular Lot, Lawn, Sidewalks, City Lot
Lot Dimensions: 76.75 x 136
Parcel #: 190027313.000
Parking: Gravel, Access to Dwelling
Parking Total: 0
Patio/Porch: Covered, Porch
Rooms Total: 5
Security: Smoke Detector(s)
Sewer: Public Sewer
Structure Type: Onsite Built
Water: Public
Windows: Vinyl
Room Sizes
Primary Bedroom: 9.83 X 7.92 Level - Main
Bedroom 2: 9.50 X 12.67 Level - Main
Bedroom 3: 11.33 X 8.17 Level - Main
Kitchen: 10.83 X 12.17 Level - Main
Living Room: 12.00 X 16.00 Level - Main
Local Schools
School District: Galion City
Listed By / Shown By
Listed By
Agency Name: Sluss Realty
Agent Name: Amanda Baldwin
Agency Phone: 419-529-3047

Shown By
Agent Name: Kelly Bauer
Agent Phone:
Agency Title: Dzugan Real Estate Services

Estimate Your Payment
Estimated Payment
$ 536.35 per month $400.38 Principal & Interest $83.50 Property Tax $52.47 Homeowner's InsuranceChange Payment Information


Privacy Policy / DMCA Notice / ADA Accessibility


This site is hosted, designed and copyright
© 1994 - 2026 by
Delta Media Group, Inc. -- Patent Pending --
271 Eighth Avenue | MLS# 20101455
This single family home located at 271 Eighth Avenue, Galion, OH 44833 is currently listed for sale with an asking price of $179,900. This property was built in 1977 and has 3 bedrooms and 1 full baths with 912 sq. ft. Eighth Avenue is located within the Galion City school district. Search Galion real estate on kelly.dzuganra.com today.