KellyBauer

BEDS3
BATHS1 full
SQUARE FEET1,320
MLS#9073717
STATUSActive
PROPERTY TYPEResidential - Single Family
SCHOOLColonel Crawford Local
Property Description
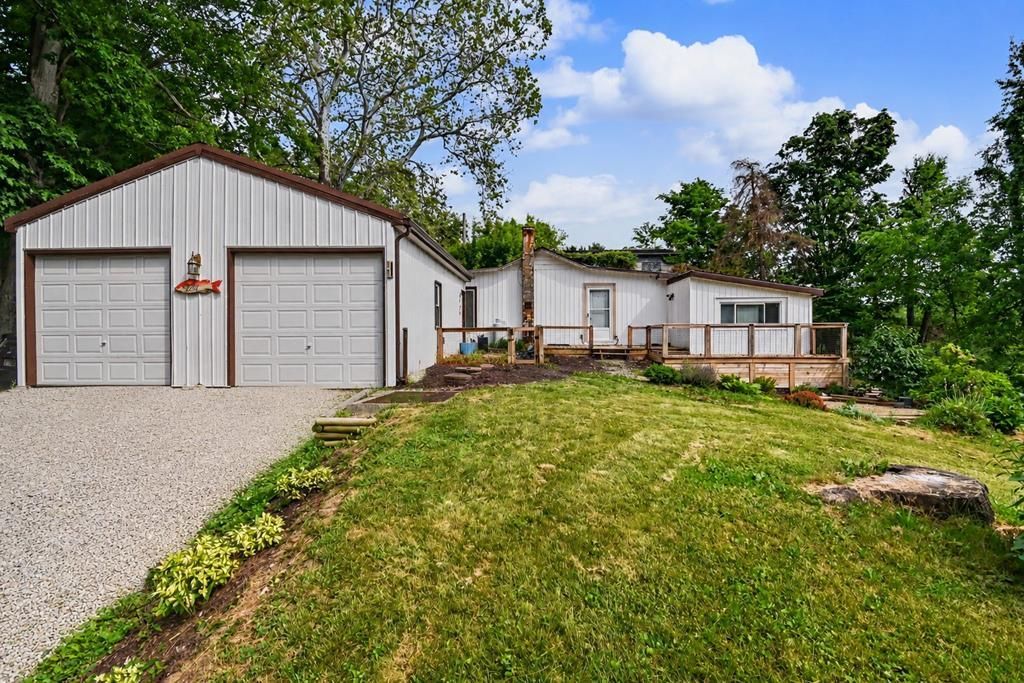
Welcome to Lake life! This quiet, lakeside cottage community just lives for the enjoyment of life. From the Fourth of July fireworks that reflect on the water in a celebration atmosphere, to the opportunity to swim, canoe, paddleboard, kayak, or fish, come home to vacation! Deer are frequent visitors, the sunsets on the water are awesome, and the inflatable water park is something the kids will love. The bright & spacious LR features neutral paint, & natural light. Sliding barn doors add character while offering flexible room separation. The kitchen includes crisp white cabinetry, modern hardware, Bluetooth lighting, a waterfall faucet, glass rinser, & durable flooring. Off the kitchen is a unique bonus room ideal for a mudroom or creative workspace. Updates include new siding, electric baseboard, floors, entry doors, deck 2025, bath 2024, kit 2023. A great opportunity to enjoy lakeside living at an affordable price!
Property Features
Property Type: Residential - Single Family
Basement: Crawl Space
Cooling: Window Unit(s)
Fireplaces: 1
Garage: 4
Heating: Baseboard, Electric, Propane Tank-Owned
Home Style: Other
Roof Type: Composition, Rubber, Metal
Taxes: $473
Year Built: 1939
Feature Descriptions
Additional Structures: Other
Appliances: Electric Range, Refrigerator, Electric Water Heater
Covered Spaces: 4
Days on Site: 34
Exterior: Vinyl Siding
Exterior: See Remarks
Fencing: Fenced
Financing: Cash, Conventional
Fireplace: Gas Log, Living Room
Fireplace Y/N: Yes
Flooring: Other
Garage Y/N: Yes
HOA Amenities: Clubhouse
HOA Fee Includes: Other
HOA Y/N: Yes
Interior: Other, Walk-In Closet(s), Dining Room, Living Room
Land Lease Y/N: Yes
Lot: Garden, Lake on Lot, Lawn, Waterfront, Few Trees, Lake Privileges
Parcel #: 250005816000
Parking: Gravel, Paved Driveway, Garage, Detached, Garage Door Opener
Parking Total: 4
Patio/Porch: Open, Deck
Rooms Total: 7
Security: Security System, Smoke Detector(s)
Sewer: Septic Tank
Structure Type: Onsite Built
Water: Well
Waterfront: Waterfront
Windows: Double Pane Windows, Vinyl
Room Sizes
Primary Bedroom: 11.00 X 18.08 Level - Main
Bedroom 2: 9.08 X 11.50 Level - Main
Bedroom 3: 7.50 X 11.33 Level - Main
Dining Room: 9.08 X 11.50 Level - Main
Kitchen: 9.83 X 9.08 Level - Main
Living Room: 19.00 X 15.58 Level - Main
Local Schools
School District: Colonel Crawford Local
Listed By / Shown By
Listed By
Agency Name: Sluss Realty
Agent Name: Sandy Lawrence
Agency Phone: 419-529-3047

Shown By
Agent Name: Kelly Bauer
Agent Phone: (419) 529-6400
Agency Title: Dzugan Real Estate Services

Estimate Your Payment
Estimated Payment
$ 540.35 per month $442.89 Principal & Interest $39.42 Property Tax $58.04 Homeowner's InsuranceChange Payment Information


Privacy Policy / DMCA Notice / ADA Accessibility


This site is hosted, designed and copyright
© 1994 - 2026 by
Delta Media Group, Inc. -- Patent Pending --
2291 Lake Galion Road | MLS# 9073717
This single family home located at 2291 Lake Galion Road, Galion, OH 44833 is currently listed for sale with an asking price of $199,000. This property was built in 1939 and has 3 bedrooms and 1 full baths with 1320 sq. ft. Lake Galion Road is located within the Colonel Crawford Local school district. Search Galion real estate on kelly.dzuganra.com today.