
BEDS3
BATHS1 full
SQUARE FEET990
MLS#9073859
STATUSActive
PROPERTY TYPEResidential - Single Family
SCHOOLColumbus
Property Description
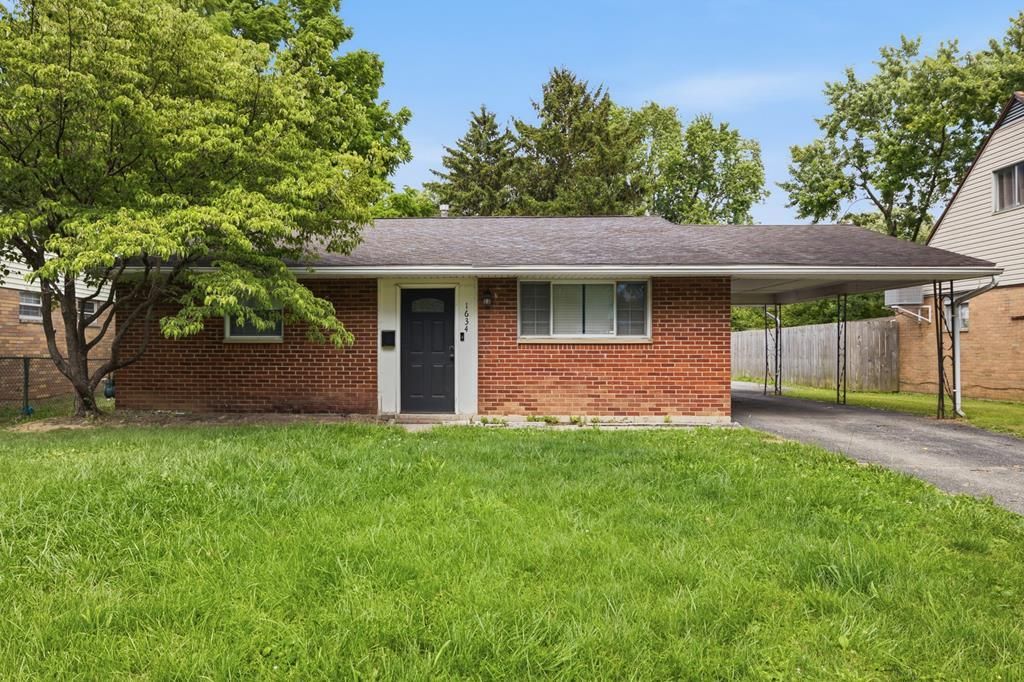
NEW PRICE! Welcome home to 1634 Vilardo Lane, a charming and cozy brick ranch located in the heart of Columbus! This home features 3 bedrooms, 1 full bathroom, and laundry capabilities all on the main floor, offering for ease and convenience! Step inside to a modernized interior that is ready for you to move right in! On the outside, you will find not only a carport, but also a detached 2 car garage, offering additional parking/storage capabilities! This home is also located close to shopping/parks, offering travel convenience! The only thing that is missing from this home is YOU! Schedule a showing and make it tours TODAY!
Property Features
Property Type: Residential - Single Family
Basement: None
Cooling: Central Air
Heating: Forced Air
Lot Size: 0.22 Acres
Roof Type: Composition
Stories: 1.0
Taxes: $2,270
Year Built: 1958
Feature Descriptions
Additional Structures: Other
Appliances: Dishwasher, Electric Range, Microwave, Range Hood, Refrigerator
Carport Y/N: Yes
Days on Site: 20
Exterior: Brick
Exterior: None
Financing: Cash, Conventional, FHA, VA Loan
Flooring: Carpet, Vinyl
Garage Y/N: Yes
Interior: Shower/Tub, Eat-in Kitchen, Living Room, Main Level Primary Bedroom
Lot: Lawn, Other, City Lot
Lot Dimensions: 56 x 174
Parcel #: 01011992500
Parking: Asphalt, Carport, Detached, Garage
Parking Total: 3
Patio/Porch: Covered, Patio
Rooms Total: 5
Sewer: Public Sewer
Structure Type: Onsite Built
Water: Public
Windows: Vinyl
Room Sizes
Primary Bedroom: 12.00 X 9.58 Level - Main
Bedroom 2: 11.00 X 9.25 Level - Main
Bedroom 3: 10.83 X 8.33 Level - Main
Kitchen: 10.50 X 13.00 Level - Main
Living Room: 16.58 X 14.42 Level - Main
Local Schools
School District: Columbus
Listed By / Shown By
Listed By
Agency Name: Dream Huge Realty
Agent Name: Tyler Amos
Agency Phone: 419-528-8260

Shown By
Agent Name: Kelly Bauer
Agent Phone:
Agency Title: Dzugan Real Estate Services

Estimate Your Payment
Estimated Payment
$ 654.60 per month $411.51 Principal & Interest $189.17 Property Tax $53.93 Homeowner's InsuranceChange Payment Information


Privacy Policy / DMCA Notice / ADA Accessibility


This site is hosted, designed and copyright
© 1994 - 2026 by
Delta Media Group, Inc. -- Patent Pending --
1634 Vilardo Lane | MLS# 9073859
This single family home located at 1634 Vilardo Lane, Columbus, OH 43227 is currently listed for sale with an asking price of $184,900. This property was built in 1958 and has 3 bedrooms and 1 full baths with 990 sq. ft. Vilardo Lane is located within the Columbus school district. Search Columbus real estate on kelly.dzuganra.com today.