KellyBauer

BEDS4
BATHS4 full 1 partial
SQUARE FEET3,278
MLS#20101427
STATUSActive
PROPERTY TYPEResidential - Single Family
SCHOOLLexington Local
Property Description
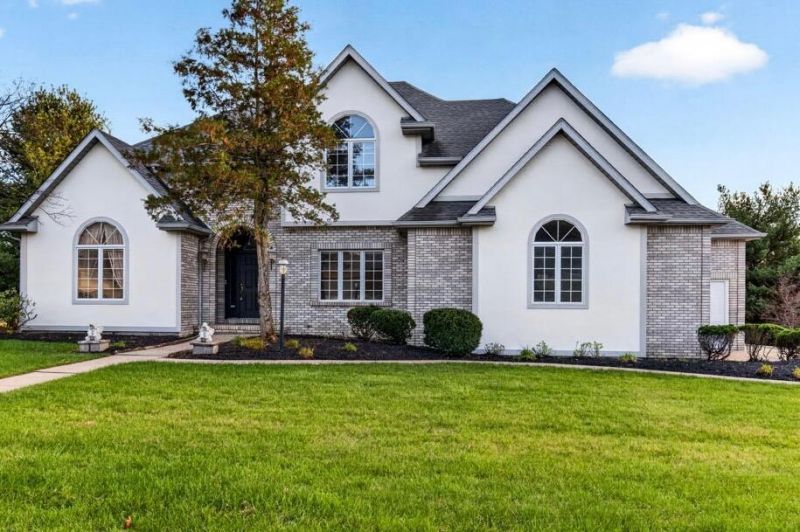
Exceptional craftsmanship, timeless elegance and extraordinary attention to detail define this remarkable custom home! Designed with both luxury and functionality in mind, the main floor offers beautifully appointed living spaces and a phenomenal gourmet kitchen featuring exquisite custom cabinetry, professional-grade Viking appliances, innovative storage solutions and a built-in bar with wine cooler. Upstairs, the luxurious owner's retreat is truly exceptional, showcasing custom furnishings, an extensively designed walk-in closet and a breathtaking spa-inspired bath with heated floors, an extraordinary walk-in shower and premium finishes throughout. A dedicated study provides additional versatility, while the full walkout basement offers endless possibilities for entertaining, recreation or additional living space. From the sophisticated architectural details to the remarkable quality of its finishes, this extraordinary residence delivers a level of customization rarely found!
Property Features
Property Type: Residential - Single Family
Basement: Yes
Basement: Partially Finished, Walk-Out Access
Cooling: Central Air
Fireplaces: 1
Garage: 3 car attached
Heating: Forced Air, Natural Gas
Lot Size: 0.51 Acres
Roof Type: Composition
Stories: 2.0
Taxes: $6,879
Year Built: 1993
Feature Descriptions
Additional Structures: None
Appliances: Dishwasher, Dryer, Gas Water Heater, Range Hood, Refrigerator, Washer
Covered Spaces: 3
Days on Site: 5
Entry Location: Main Level
Exterior: Brick, Stucco, Vinyl Siding
Exterior: See Remarks
Financing: Cash, Conventional, FHA, VA Loan
Fireplace: Family Room
Fireplace Y/N: Yes
Flooring: Ceramic Tile, Hardwood
Garage Y/N: Yes
Interior: Cathedral Ceiling(s), Dry Bar, Shower/Tub, Shower Stall, Walk-In Closet(s), Breakfast Room, Dining Room, Eat-in Kitchen, Entrance Foyer, Family Room, Laundry, Living Room, Media Room, Office, Sunroom Heated, Sunroom Unheated, Primary Bedroom with Bath, Utility Room
Laundry: Laundry Room
Lot: Corner Lot, Lawn, City Lot
Lot Dimensions: 147.36 x 150
Parcel #: 0569223895013
Parking: Concrete, Attached, Garage
Parking Total: 3
Patio/Porch: Enclosed
Rooms Total: 14
Sewer: Public Sewer
Structure Type: Onsite Built
Water: Public
Windows: Double Pane Windows, Wood Frames
Room Sizes
Primary Bedroom: 20.83 X 15.33 Level - Upper
Bedroom 2: 12.33 X 16.33 Level - Upper
Bedroom 3: 13.00 X 11.83 Level - Upper
Bedroom 4: 11.67 X 15.33 Level - Upper
Dining Room: 12.33 X 14.58 Level - Main
Family Room: 20.83 X 15.33 Level - Main
Kitchen: 9.67 X 15.33 Level - Main
Living Room: 14.33 X 13.33 Level - Main
Office: 14.33 X 12.17 Level - Main
Rec Room: 43. 11.. x 28. 2.. Level - Lower
Local Schools
School District: Lexington Local
Listed By / Shown By
Listed By
Agency Name: RE/MAX First Realty
Agent Name: Lindsay Zimmer
Agency Phone: 419-756-4663

Shown By
Agent Name: Kelly Bauer
Agent Phone:
Agency Title: Dzugan Real Estate Services

Estimate Your Payment
Estimated Payment
$ 1,955.21 per month $1,221.84 Principal & Interest $573.25 Property Tax $160.13 Homeowner's InsuranceChange Payment Information


Privacy Policy / DMCA Notice / ADA Accessibility


This site is hosted, designed and copyright
© 1994 - 2026 by
Delta Media Group, Inc. -- Patent Pending --
1525 Walnut Creek Trail | MLS# 20101427
This single family home located at 1525 Walnut Creek Trail, Mansfield, OH 44906 is currently listed for sale with an asking price of $549,000. This property was built in 1993 and has 4 bedrooms and 4 full and 1 partial baths with 3278 sq. ft. Walnut Creek Trail is located within the Lexington Local school district. Search Mansfield real estate on kelly.dzuganra.com today.