
BEDS5
BATHS5 full 1 partial
SQUARE FEET4,374
MLS#9073735
STATUSActive
PROPERTY TYPEResidential - Single Family
SCHOOLLexington Local
Property Description
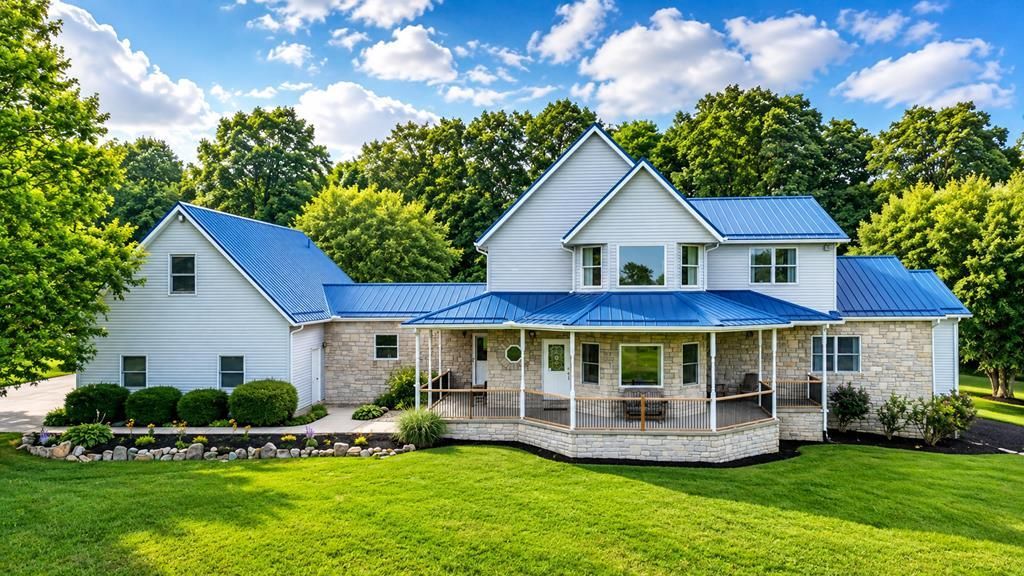
Beautiful custom home featuring a spacious floor plan with a 3-car attached garage with a finished apartment (13' x 35' )above it, plus a lower-level 1-car garage - perfect for guests. The kitchen offers quartz countertops and modern updating (2025). The oversized primary suite includes a huge ensuite bath with a soaker tub and a large shower, double vanities, and a walk-in closet. Major updates include a standing seam metal roof (2024), a geothermal HVAC system (2024), and much more. Enjoy efficient 2-zone heating and cooling, a large, 13-course finished basement with a full bath and ample storage, an asphalt driveway (2023), and a private setting bordered by mature trees. Do not miss your opportunity to see this once-in-a-lifetime property!
Property Features
Property Type: Residential - Single Family
Basement: Yes
Basement: Full, Partially Finished, Other
Cooling: Central Air
Fireplaces: 1
Heating: Forced Air, Propane Tank-Rented, Solar, Geothermal
Home Style: Other
Lot Size: 14.35 Acres
Roof Type: Standing Seam, Metal
Taxes: $5,174
Year Built: 1995
Feature Descriptions
Appliances: Dishwasher, Dryer, Disposal, Microwave, Electric Range, Refrigerator, Washer, Electric Water Heater, Water Softener Rented
Days on Site: 31
Exterior: Aluminum Siding, Vinyl Siding
Financing: Cash, Conventional, FHA, VA Loan
Fireplace: Gas Log, Living Room
Fireplace Y/N: Yes
Flooring: Hardwood, Carpet
Garage Y/N: Yes
Interior: Other, Walk-In Closet(s), Dining Room, Eat-in Kitchen, Living Room, Main Level Primary Bedroom, Primary Bedroom with Bath
Lot: Lawn, Few Trees, Hillside
Parcel #: 0472607413018
Parking: Asphalt, Paved Driveway, Garage, Underground, Attached, Garage Door Opener
Parking Total: 4
Patio/Porch: Open, Porch, Deck, Covered
Rooms Total: 8
Security: Smoke Detector(s)
Sewer: Septic Tank
Structure Type: Onsite Built
Water: Well
Windows: Double Pane Windows
Room Sizes
Primary Bedroom: 16.00 X 26.00 Level - Main
Bedroom 2: 12.00 X 18.00 Level - Upper
Bedroom 3: 16.00 X 17.00 Level - Upper
Bedroom 4: 16.00 X 40.00 Level - Upper
Dining Room: 10.00 X 17.00 Level - Main
Kitchen: 14.00 X 22.00 Level - Main
Living Room: 21.00 X 33.00 Level - Main
Local Schools
School District: Lexington Local
Listed By / Shown By
Listed By
Agency Name: Sluss Realty
Agent Name: Aubrey Snow
Agency Phone: 419-529-3047

Shown By
Agent Name: Kelly Bauer
Agent Phone:
Agency Title: Dzugan Real Estate Services

Estimate Your Payment
Estimated Payment
$ 2,633.75 per month $1,947.37 Principal & Interest $431.17 Property Tax $255.21 Homeowner's InsuranceChange Payment Information


Privacy Policy / DMCA Notice / ADA Accessibility


This site is hosted, designed and copyright
© 1994 - 2026 by
Delta Media Group, Inc. -- Patent Pending --
1393 Wittmer Road | MLS# 9073735
This single family home located at 1393 Wittmer Road, Mansfield, OH 44903 is currently listed for sale with an asking price of $875,000. This property was built in 1995 and has 5 bedrooms and 5 full and 1 partial baths with 4374 sq. ft. Wittmer Road is located within the Lexington Local school district. Search Mansfield real estate on kelly.dzuganra.com today.