KellyBauer

BEDS3
BATHS2 full 1 partial
SQUARE FEET2,262
MLS#20101396
STATUSContingent-Continue to Show
PROPERTY TYPEResidential - Single Family
SCHOOLAshland City
Property Description
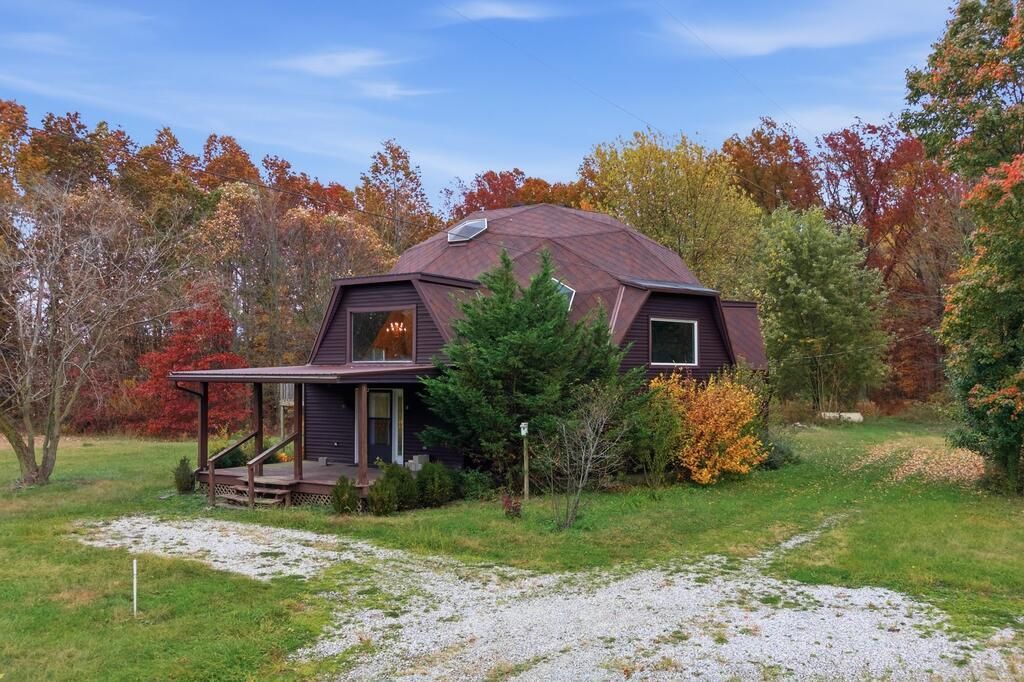
RARE GEODESIC DOME HOME ON NEARLY 19 ACRES IN ASHLAND COUNTY, OHIO! Discover this unique 3-bedroom, 3-bath country home near Polk, featuring approximately 10 wooded acres, privacy, and a 35' x 70' outbuilding with electricity and concrete floor. Perfect for hunting, recreation, a private retreat, or potential Airbnb investment! This one-of-a-kind home features soaring ceilings, a spiral staircase, gas fireplace, and distinctive multi-level design. RECENT UPDATES include roof and siding approximately 5 years old, furnace and A/C heat pump approximately 1 year old, owned water softener, and hot water tank less than 1 year old. BRING YOUR VISION! This fixer-upper with acreage offers exciting renovation possibilities. Qualified buyers may explore FHA 203(k), HomeStyle, VA, or USDA renovation financing, subject to approval. Whether you're seeking wooded acreage, a country residence, or a unique vacation rental opportunity (subject to local regulations), this property is a rare find!
Property Features
Property Type: Residential - Single Family
Basement: Yes
Basement: Partially Finished, Walk-Out Access, Walk-Up Access
Cooling: Central Air, Heat Pump
Fireplaces: 1
Heating: Forced Air, Heat Pump
Lot Size: 18.87 Acres
Roof Type: Composition
Stories: 2.0
Taxes: $3,121
Year Built: 1997
Feature Descriptions
Additional Structures: Outbuilding, Shed(s)
Appliances: Dishwasher, Dryer, Electric Range, Refrigerator, Washer
Covered Spaces: 0
Days on Site: 7
Exterior: Vinyl Siding
Exterior: Balcony
Financing: Cash, Conventional, Other
Fireplace: Gas
Fireplace Y/N: Yes
Flooring: Carpet
Garage Y/N: Yes
Interior: Cathedral Ceiling(s), Dining Room, Eat-in Kitchen, Laundry, Living Room, Primary Bedroom with Bath
Laundry: Laundry Room
Lot: Level, Wooded
Parcel #: K320080001305
Parking: Dirt, Gravel, Access to Dwelling, Off Street, Other
Parking Total: 0
Patio/Porch: Covered, Porch
Rooms Total: 5
Sewer: Septic Tank
Structure Type: Onsite Built
Water: Well
Wooded: Yes
Room Sizes
Primary Bedroom: 14.00 X 20.00 Level - Upper
Bedroom 2: 11.00 X 14.00 Level - Main
Bedroom 3: 10.00 X 13.00 Level - Main
Dining Room: 10.00 X 18.00 Level - Main
Kitchen: 12.00 X 17.00 Level - Main
Living Room: 21.00 X 21.00 Level - Lower
Local Schools
School District: Ashland City
Listed By / Shown By
Listed By
Agency Name: E-Merge Real Estate Champions
Agent Name: Janice Darmody
Agency Phone: 614-678-5505

Shown By
Agent Name: Kelly Bauer
Agent Phone:
Agency Title: Dzugan Real Estate Services

Estimate Your Payment
Estimated Payment
$ 1,012.74 per month $665.44 Principal & Interest $260.08 Property Tax $87.21 Homeowner's InsuranceChange Payment Information


Privacy Policy / DMCA Notice / ADA Accessibility


This site is hosted, designed and copyright
© 1994 - 2026 by
Delta Media Group, Inc. -- Patent Pending --
1235 Township Road 353 | MLS# 20101396
This single family home located at 1235 Township Road 353, Polk, OH 44866 is currently listed for sale with an asking price of $299,000. This property was built in 1997 and has 3 bedrooms and 2 full and 1 partial baths with 2262 sq. ft. Township Road 353 is located within the Ashland City school district. Search Polk real estate on kelly.dzuganra.com today.