KellyBauer

BEDS3
BATHS2 full 1 partial
SQUARE FEET3,448
MLS#9073980
STATUSActive
PROPERTY TYPEResidential - Single Family
SCHOOLCrestline Exempted Village
Property Description
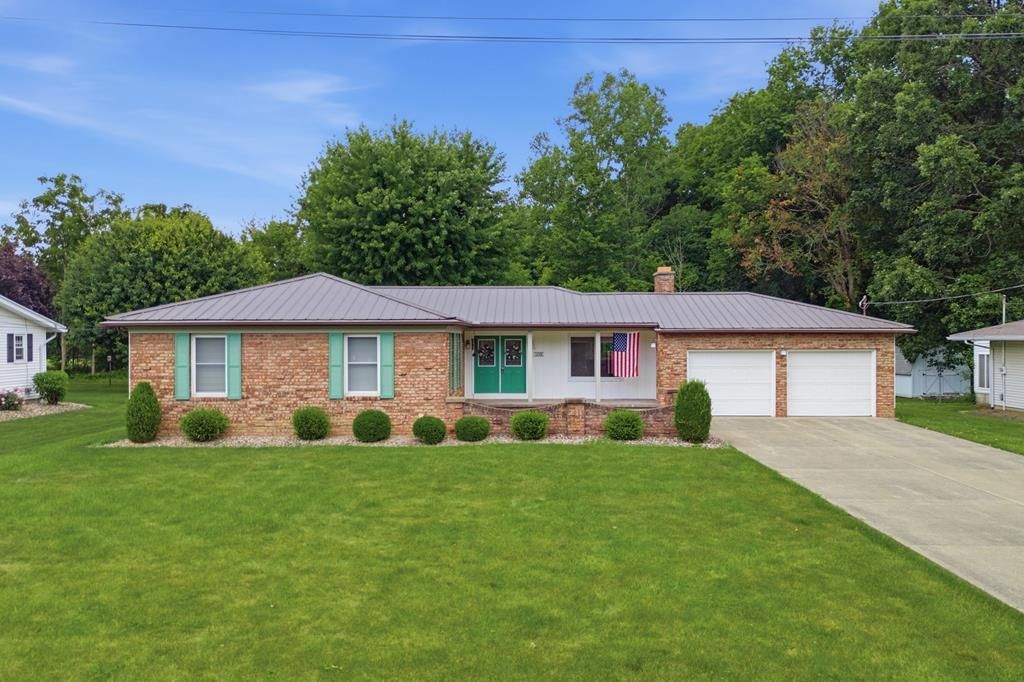
Welcome home to this beautifully maintained 3 BR, 2.5 BA ranch offering spacious living and exceptional versatility. The updated main floor features modern finishes, comfortable living spaces, and a functional layout designed for everyday living and entertaining. Enjoy added peace of mind with a new roof and solar panels, providing energy efficiency and long-term value. The standout feature of this home is the exceptionally large finished basement, which significantly expands the living space. Complete with a full 2nd kitchen and multiple finished rooms that could be used as bedrooms, home offices, hobby spaces, or guest accommodations. The lower level pdates,offers endless possibilities for multi-generational living, entertaining or flexible lifestyle needs. Whether you're looking for room to grow, space to host or a home with incredible potential, this ranch combines thoughtful updates, energy saving features and abundant living space in one outstanding property.
Property Features
Property Type: Residential - Single Family
Basement: Yes
Basement: Finished
Cooling: Ceiling Fan(s), Central Air
Fireplaces: 1
Garage: 3
Heating: Forced Air, Natural Gas
Lot Size: 0.33 Acres
Roof Type: Metal
Stories: 1.0
Taxes: $3,514
Year Built: 1976
Feature Descriptions
Additional Equipment: Dehumidifier
Additional Structures: Outbuilding
Appliances: Dishwasher, Dryer, Electric Water Heater, Microwave, Refrigerator, Washer, Water Softener Owned
Covered Spaces: 3
Days on Site: 6
Electric: Photovoltaics Third-Party Owned
Entry Location: Main Level
Exterior: Brick, Vinyl Siding
Financing: Cash, Conventional, FHA, USDA Loan, VA Loan
Fireplace: Wood Burning
Fireplace Y/N: Yes
Flooring: Carpet, Engineered Hardwood
Frontage: 90
Garage Y/N: Yes
Interior: Dining Room, In-Law Floorplan, Laundry, Living Room, Main Level Primary Bedroom, Recreation Room, Sunroom Unheated, Primary Bedroom with Bath
Laundry: Laundry Room
Lot: Curbs, Lawn, Level, City Lot
Parcel #: 240020260.000
Parking: Concrete, Attached, Detached, Garage, Garage Door Opener
Parking Total: 6
Patio/Porch: Patio, Porch
Rooms Total: 7
Sewer: Public Sewer
Structure Type: Onsite Built
Utilities: Cable Available
Water: Public
Windows: Vinyl
Room Sizes
Primary Bedroom: 12.00 X 13.00 Level - Main
Bedroom 2: 10.00 X 11.00 Level - Main
Bedroom 3: 10.00 X 12.00 Level - Main
Bedroom 4: 11.00 X 11.00 Level - Lower
Bedroom 5: 9.00 X 13.00 Level - Lower
Dining Room: 10.00 X 14.00 Level - Main
Kitchen: 16.00 X 25.00 Level - Main
Living Room: 14.00 X 21.00 Level - Main
Great Room: 21. x 36. Level - Lower
Rec Room: 12. x 20. Level - Lower
Local Schools
School District: Crestline Exempted Village
Listed By / Shown By
Listed By
Agency Name: Dzugan Real Estate Services LLC

Shown By
Agent Name: Kelly Bauer
Agent Phone: (419) 529-6400
Estimate Your Payment
Estimated Payment
$ 1,045.49 per month $665.44 Principal & Interest $292.83 Property Tax $87.21 Homeowner's InsuranceChange Payment Information


Privacy Policy / DMCA Notice / ADA Accessibility


This site is hosted, designed and copyright
© 1994 - 2026 by
Delta Media Group, Inc. -- Patent Pending --
1218 Park Rd. | MLS# 9073980
This single family home located at 1218 Park Rd., Crestline, OH 44827 is currently listed for sale by Dzugan Real Estate Services LLC, with an asking price of $299,000. This property was built in 1976 and has 3 bedrooms and 2 full and 1 partial baths with 3448 sq. ft. Park Rd. is located within the Crestline Exempted Village school district. Search Crestline real estate on kelly.dzuganra.com today.