KellyBauer

BEDS4
BATHS1 full 1 partial
SQUARE FEET1,231
MLS#20101441
STATUSPending
PROPERTY TYPEResidential - Single Family
SCHOOLAshland City
Property Description
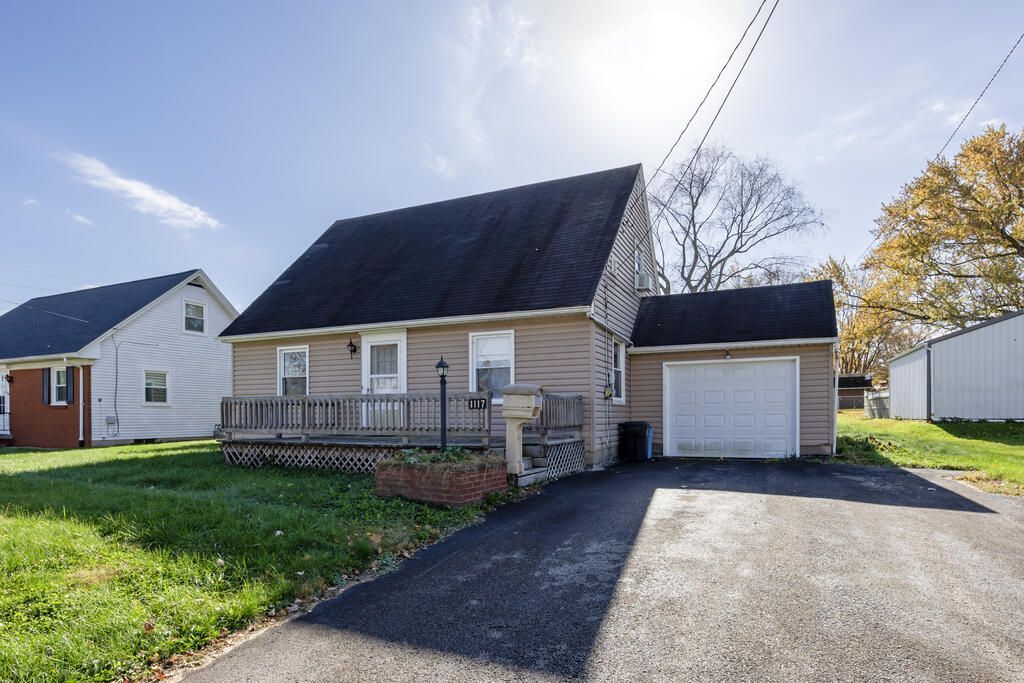
Looking for your next investment opportunity or a home you can make your own? This 4 bed, 1.5 bath property offers plenty of potential for someone ready to roll up their sleeves and bring new life to a home. Whether you're looking for an investment property, a renovation project, or an opportunity to create a space that fits your vision, this fixer upper is ready for its next chapter. Bring your ideas, your tools, and a little imagination to turn this property into something special. Don't miss the opportunity to make this home your own!
Property Features
Property Type: Residential - Single Family
Basement: Yes
Basement: Full
Cooling: None
Garage: 1 car attached
Heating: Natural Gas
Lot Size: 0.21 Acres
Roof Type: Tar/Gravel
Stories: 2.0
Taxes: $1,290
Year Built: 1959
Feature Descriptions
Additional Structures: None
Appliances: None
Covered Spaces: 1
Days on Site: 4
Entry Location: Main Level
Exterior: Vinyl Siding
Exterior: None
Financing: Cash, Conventional
Flooring: Other
Garage Y/N: Yes
Interior: None, Main Level Primary Bedroom
Lot: None, City Lot
Lot Dimensions: 144 x 63
Parcel #: P440710000300
Parking: Concrete, Attached
Parking Total: 1
Patio/Porch: Deck
Rooms Total: 6
Sewer: Public Sewer
Structure Type: Onsite Built
Water: Public
Room Sizes
Primary Bedroom: 13.30 X 10.80 Level - Main
Bedroom 2: 8.20 X 11.30 Level - Main
Bedroom 3: 13.80 X 11.90 Level - Upper
Bedroom 4: 13.80 X 10.60 Level - Upper
Kitchen: 14.10 X 11.40 Level - Main
Living Room: 13.00 X 14.30 Level - Main
Local Schools
School District: Ashland City
Listed By / Shown By
Listed By
Agency Name: RE/MAX Showcase
Agent Name: Kerry Englet
Agency Phone: 330-264-2644

Shown By
Agent Name: Kelly Bauer
Agent Phone:
Agency Title: Dzugan Real Estate Services

Estimate Your Payment
Estimated Payment
$ 422.15 per month $278.20 Principal & Interest $107.50 Property Tax $36.46 Homeowner's InsuranceChange Payment Information


Privacy Policy / DMCA Notice / ADA Accessibility


This site is hosted, designed and copyright
© 1994 - 2026 by
Delta Media Group, Inc. -- Patent Pending --
1117 E Bank Street | MLS# 20101441
This single family home located at 1117 E Bank Street, Ashland, OH 44805 is currently listed for sale with an asking price of $125,000. This property was built in 1959 and has 4 bedrooms and 1 full and 1 partial baths with 1231 sq. ft. E Bank Street is located within the Ashland City school district. Search Ashland real estate on kelly.dzuganra.com today.